Industrial sheds
Industrial sheds, designed around your operation.
Warehouses, factory sheds and godowns, fabricated and erected by PMP.
Sized for how you work
We plan clear spans, eave heights, doors and ventilation around your machinery, racking and vehicle access.
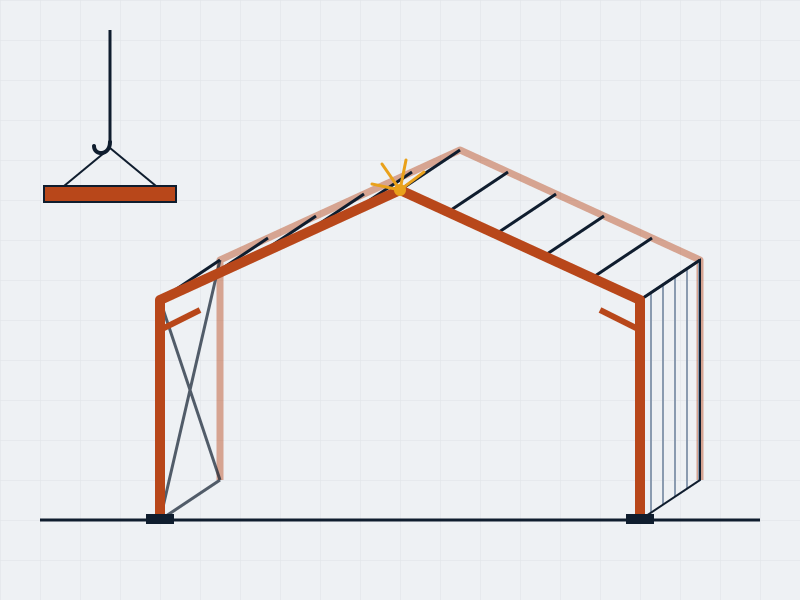
Common uses
Warehousing
Clear spans for racking and forklifts.
Manufacturing
Open floor plans for production lines and machinery.
Workshops and garages
Covered work areas with wide doors for vehicles.
Agriculture
Storage, processing and poultry sheds.
How it works
-
Drawing or requirement
Send a drawing, a sketch or just the size and use of the structure.
-
Site measurement
We measure the site and check access, levels and foundations.
-
Design and BOQ
A structural layout with an itemised bill of quantities.
-
Workshop fabrication
Members are cut, welded, primed and painted in our workshop.
-
Erection and handover
Our crew erects the structure on site and hands it over.
Recent fabrication projects
All projectsProjects appear here once they are added under Dashboard > Projects. Add at least three with real photos before launch.
Can I send a drawing for a price?
Yes. Upload it on the quote form (PDF, JPG or PNG) or send it on WhatsApp.
What affects the cost per sq ft?
Span, height, steel weight, roofing material, crane access and foundation work.
How long does a shed take?
It depends on size and design approval. The fabrication and erection schedule is fixed in your proposal before work starts.
Can the roof carry solar later?
Yes. Tell us at the start and we design the structure for solar load, so PMP Solar can install on it.
Get a shed quote
Tell us a little about your site. We’ll call to arrange a visit and send an itemised proposal.
- No obligation
- Attach a bill, drawing or photo if you have one